

 See My Latest Article on HelloNation
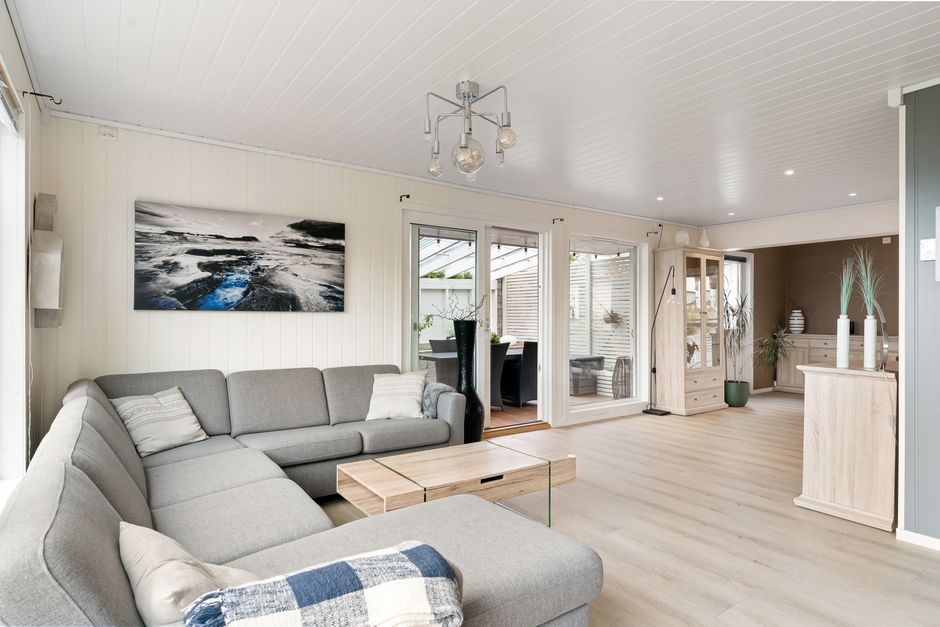
What does seamless indoor-outdoor flow mean?
Seamless indoor-outdoor flow means the transition between a home’s interior and exterior feels natural, convenient, and visually connected. The goal is not simply to add a patio or install large doors. It is to make the two areas work together for movement, comfort, sightlines, lighting, and everyday use.
In Lexington, SC, this approach can be especially useful because outdoor spaces may serve different purposes throughout the year. A shaded sitting area can be comfortable during warm seasons, while a covered transition zone can make the patio more usable during rain or cooler weather.
A successful design usually connects an interior room—often a kitchen, dining area, living room, or family room—with an outdoor space that has a clear purpose.
Which indoor room should connect to the outdoor area?
The best connection usually begins with the room residents already use most often. A kitchen or dining area may connect well to an outdoor dining space, while a living room may open toward a lounge area with comfortable seating.
The relationship should make sense in both directions:
- The interior should have a clear view of the outdoor space.
- The outdoor area should be easy to reach without passing through bedrooms or utility spaces.
- Furniture should not block doors, walkways, or sightlines.
- The outdoor space should support an activity that naturally extends from the interior room.
For example, an outdoor dining area located near the kitchen may be more useful than a larger patio placed far from the main living areas. Convenience often determines whether an outdoor feature becomes part of daily life or is used only occasionally.
How can flooring make the transition feel continuous?
Using related flooring materials is one of the most effective ways to visually connect indoor and outdoor areas. The materials do not have to be identical, but they should share a similar color, scale, or texture.
A transition may feel more cohesive when:
- Interior and exterior surfaces use complementary earth tones.
- Floor patterns run in the same direction.
- The exterior surface begins at nearly the same elevation as the interior floor.
- Thresholds are kept visually simple.
- Changes in material are intentional rather than abrupt.
Outdoor flooring must still be designed for water, drainage, sunlight, and traction. A smooth indoor material should not automatically be continued outdoors if it becomes slippery when wet or deteriorates under ultraviolet exposure.
In warm, humid conditions, surface color also affects comfort. Dark materials can become hot in direct sun, while lighter colors may reduce heat absorption but show dirt more readily.
Do large doors always improve indoor-outdoor flow?
Large doors can improve access and views, but size alone does not guarantee a successful transition. The door style should match the room layout, structural conditions, ventilation needs, and how the space will be used.
Sliding doors can preserve interior floor area because they do not swing into the room or patio. Hinged or folding doors may create a wider opening, but they require more clearance and can be affected by wind.
Other factors deserve attention:
- Door tracks should be protected from leaves, grit, and standing water.
- Screens can reduce insects while allowing ventilation.
- Low thresholds may improve accessibility but require careful drainage planning.
- Glass facing west or southwest may increase afternoon heat and glare.
- Door hardware should be easy to operate with wet or occupied hands.
Large glass openings can also increase energy demands if the surrounding area lacks shade. A roof overhang, covered patio, exterior shades, trees, or adjustable screening may help reduce heat gain.
How should the outdoor area be arranged?
An outdoor space should be organized like an additional room, with defined zones for circulation, seating, dining, cooking, or quiet use. It does not need walls to feel structured.
Begin with the path between the interior and exterior. The main walking route should remain open, especially near the door. Furniture can then be arranged around that route rather than across it.
A practical layout may include:
- A clear landing area outside the primary door.
- A dining table positioned near the kitchen.
- Lounge seating oriented toward a view, fire feature, garden, or conversation area.
- Space for movement around furniture.
- A shaded section for daytime use.
- A place to store cushions, serving items, or outdoor equipment.
Avoid placing every piece of furniture against the perimeter. Some seating can face inward to create a conversational arrangement, helping the patio feel like a room rather than a collection of objects.
How do shade and weather affect comfort?
Shade is a major part of indoor-outdoor design in Lexington, SC, particularly during hot and humid periods. A patio may look attractive but remain underused if it receives intense afternoon sun or has no protection from rain.
Possible shade strategies include:
- A roof extension or covered porch.
- A pergola with a suitable overhead covering.
- Retractable or fixed exterior shades.
- Properly positioned trees.
- Outdoor curtains that can be secured during windy conditions.
- Covered walkways between frequently used areas.
Rain management is equally important. Roof runoff should not discharge directly onto door thresholds or walking surfaces. Gutters, downspouts, grading, and drainage paths should work together to move water away from the house.
Mosquitoes and other insects may also affect how often an outdoor space is used. Screens, fans, well-managed vegetation, and avoidance of standing water can improve comfort without enclosing the entire area.
What colors and materials create visual continuity?
The most cohesive indoor-outdoor spaces usually repeat a small number of colors and textures. This does not mean everything must match. Instead, selected elements can appear in both settings.
For example, an interior accent color might reappear in outdoor cushions, planters, or painted trim. Wood tones, stone textures, woven materials, or metal finishes can also be repeated in restrained ways.
Materials should be chosen for their actual environment:
- Exterior fabrics should resist moisture, mildew, and fading.
- Untreated wood may require regular maintenance.
- Metal surfaces should be suitable for outdoor exposure.
- Porous materials may absorb water and show staining.
- Plants should tolerate the site’s sunlight, drainage, and seasonal conditions.
A common misconception is that adding many decorative items creates connection. Too many unrelated finishes can make the transition feel cluttered. Repetition and restraint are usually more effective.
How should lighting connect the two spaces?
Lighting should support safe movement while preserving the difference between indoor and outdoor environments. Bright outdoor lighting can create glare on glass and make the interior feel visually disconnected after dark.
Layered lighting is more effective than one powerful fixture. Consider:
- Low-level path lighting near steps and changes in elevation.
- Soft wall or ceiling fixtures near doors.
- Focused lighting over dining or food-preparation areas.
- Gentle accent lighting for plants, walls, or architectural features.
- Interior window treatments that reduce glare without blocking all views.
The light color and brightness should feel compatible with the adjacent room. Timers, dimmers, and motion controls can help manage energy use and nighttime comfort.
What safety and maintenance issues are easy to overlook?
The most attractive transition is still unsuccessful if it creates water problems, trip hazards, or difficult maintenance. Exterior surfaces should slope away from the house, and steps should be clearly visible in low light.
Pay attention to:
- Raised thresholds and uneven transitions.
- Slippery surfaces after rain or pollen buildup.
- Exposed electrical connections.
- Grills or heat-producing equipment near siding, doors, or overhangs.
- Strong winds affecting umbrellas, curtains, or lightweight furnishings.
- Leaves collecting in drains and door tracks.
- Tree roots or soil movement near hardscaping.
Any work that changes structural openings, electrical systems, gas lines, drainage, or required setbacks may involve local building requirements. Verifying those requirements before construction can prevent costly corrections later.
A seamless indoor-outdoor space is ultimately defined by how naturally it supports everyday routines. The strongest designs connect a frequently used interior room with a comfortable, shaded, well-drained exterior area, using consistent visual cues without ignoring the practical demands of weather and maintenance.